
100 Keyes, 1926 - 2026
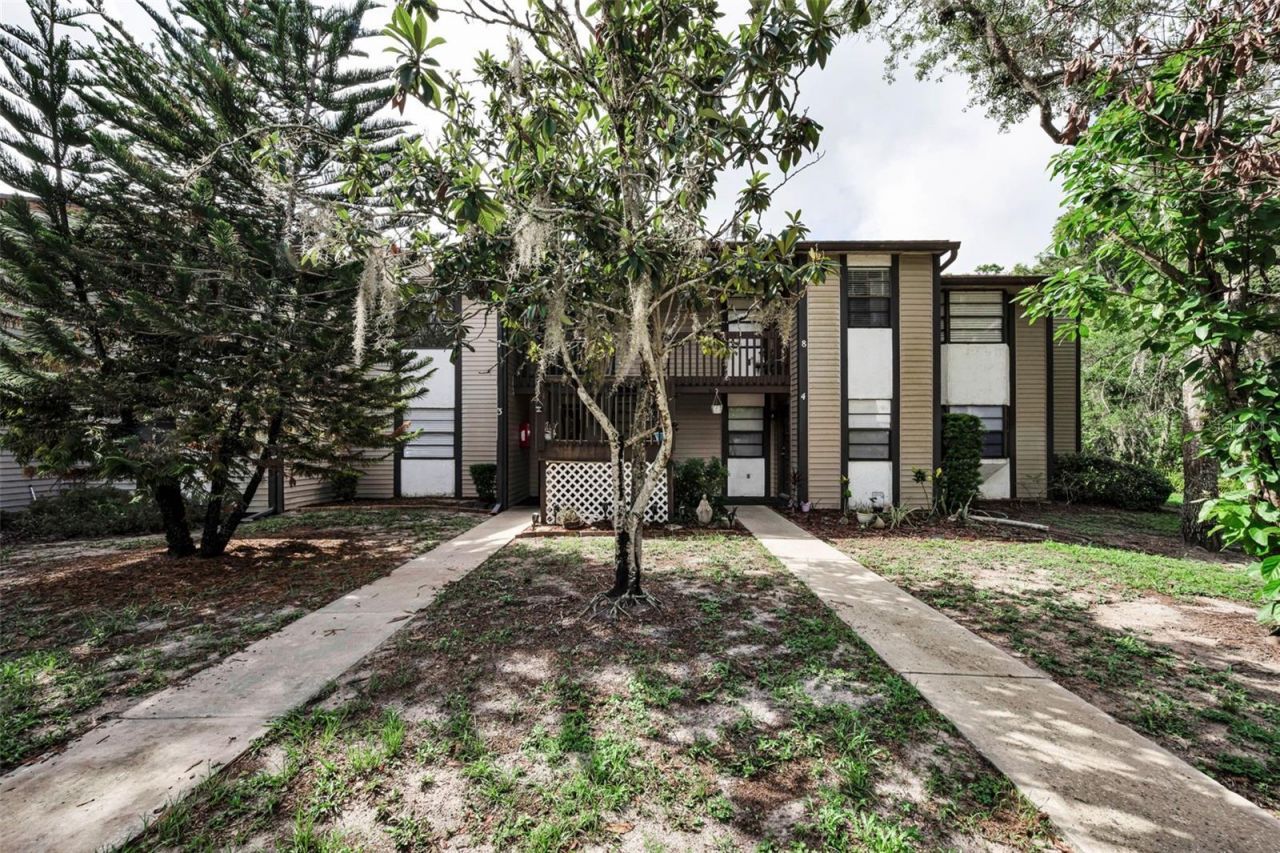
12025 Proctor Loop, Unit 3, New Port Richey, FL 34654 Photo

30 Total Photos [Click to View All]

12025 Proctor Loop, 3 New Port Richey, FL 34654
$129,000
  • Beds
    2
  • Baths
    1 full
  • Total Square Feet
    1,008
  • Lot Size
    0.01 acre(s)

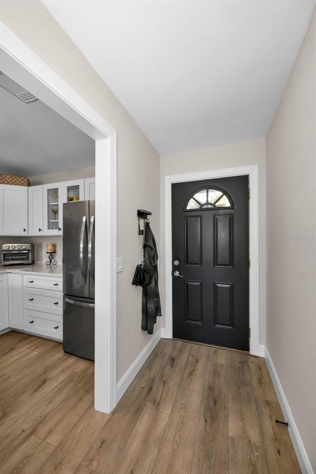
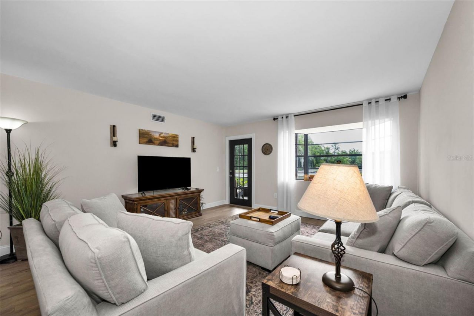
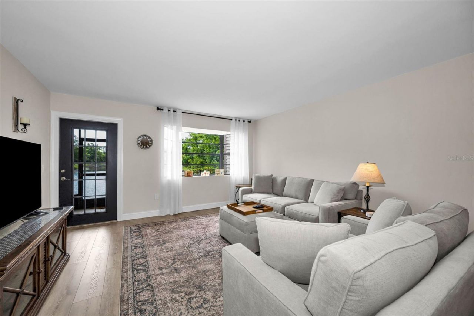
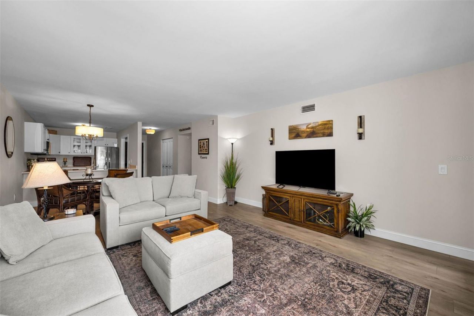
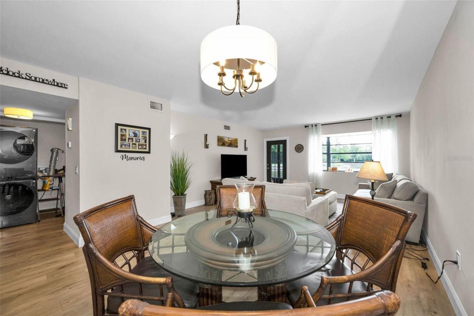
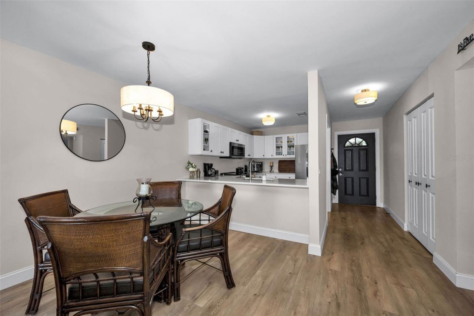
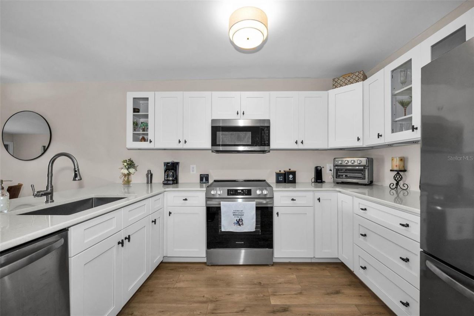
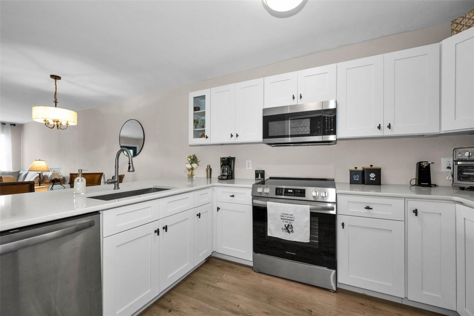
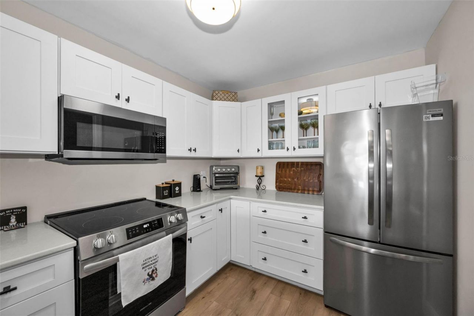
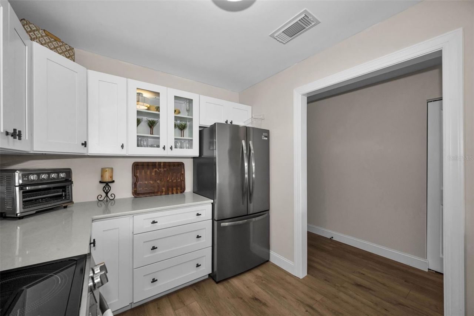
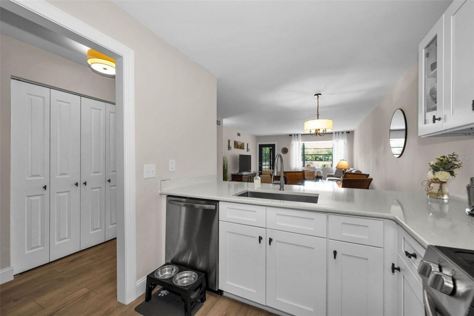
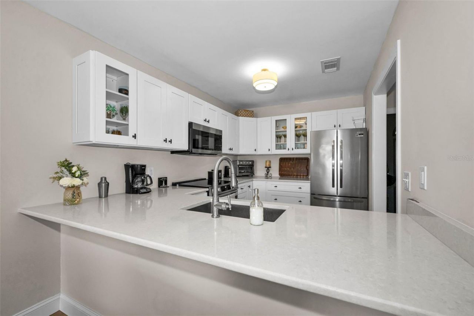
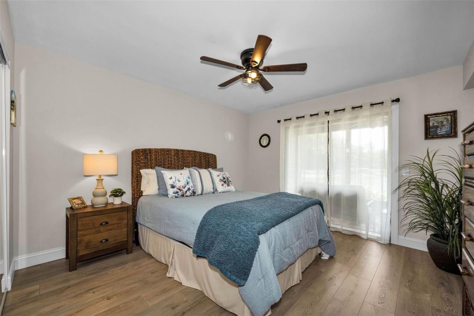
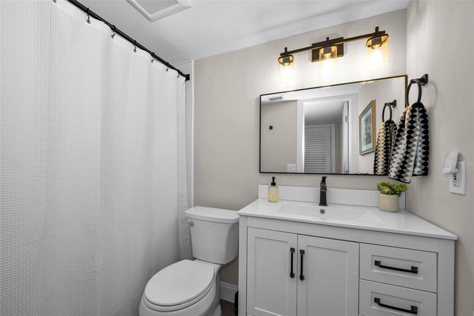
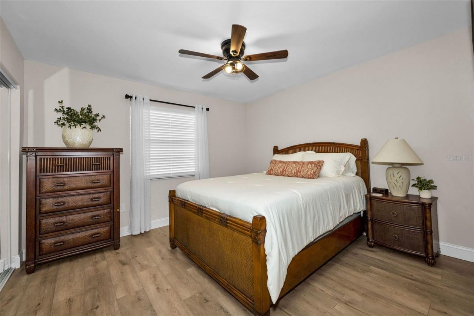
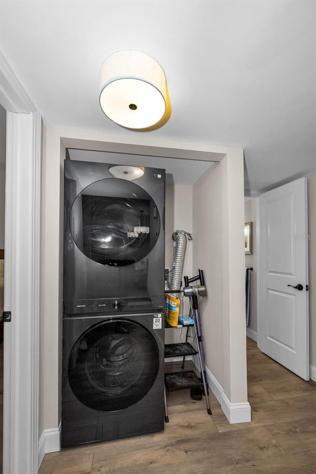
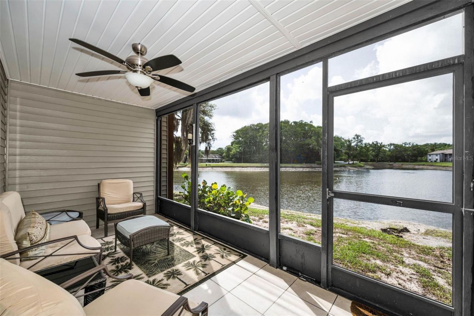
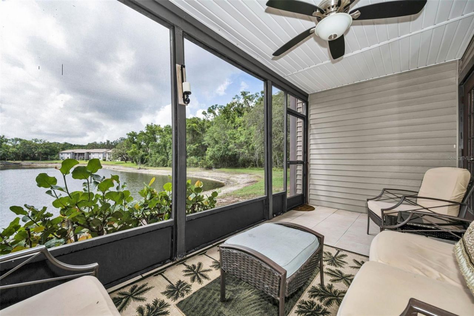
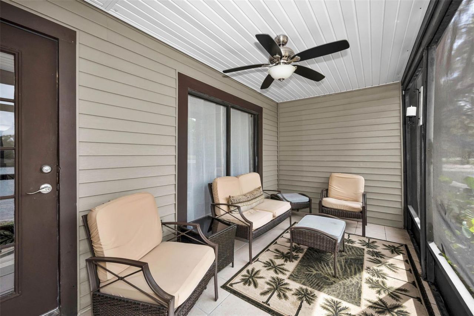
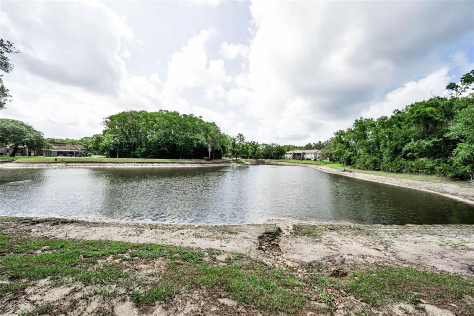
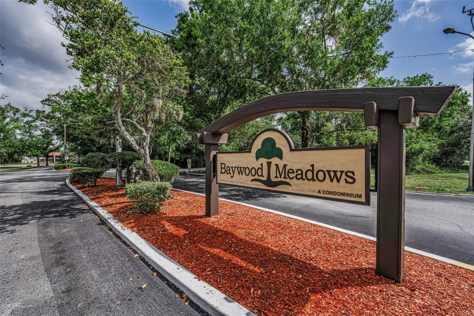
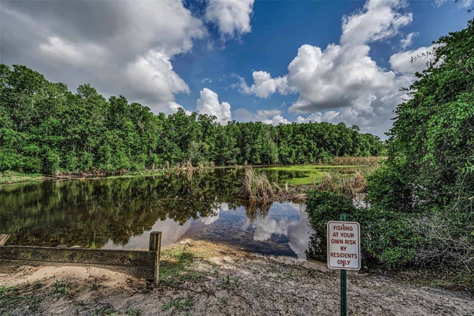
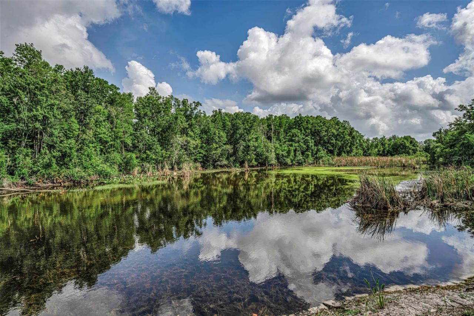
Welcome to Baywood Meadows, where comfort, convenience, and scenic waterfront views come together in this beautifully updated first-floor condominium. This move-in-ready 2-bedroom, 1-bath home has been thoughtfully renovated and features a stunning new kitchen, updated bathroom, fresh interior paint, updated flooring, and modern finishes throughout.Step inside to discover a bright and inviting open floor plan with soaring ceilings and abundant natural light. The beautifully remodeled kitchen off...

View More

Property Summary

MLS Number: TB8516101
Status: Active
Days on Market: 54
Subdivision: BAYWOOD MEADOWS
County: Pasco
Bedrooms: 2
Total Square Feet: 1,008
Price Per Sq. Ft.: $128
New Constuction: No
Waterfront: No
Property Type: Residential - Condominium
Cooling: Central Air
Heating: Central
Lot Size: 0.01 Acres
Roof Type: Concrete
Stories: 1.0
Year Built: 1984
Taxes: $1,939
HOA Y/N: Yes

Featured Amenities

Ceiling Fans(s)
Living Room/Dining Room Combo
Stone Counters
Walk-In Closet(s)

Property Details

Appliances: Dishwasher, Disposal, Electric Water Heater, Microwave, Range, Refrigerator, Washer
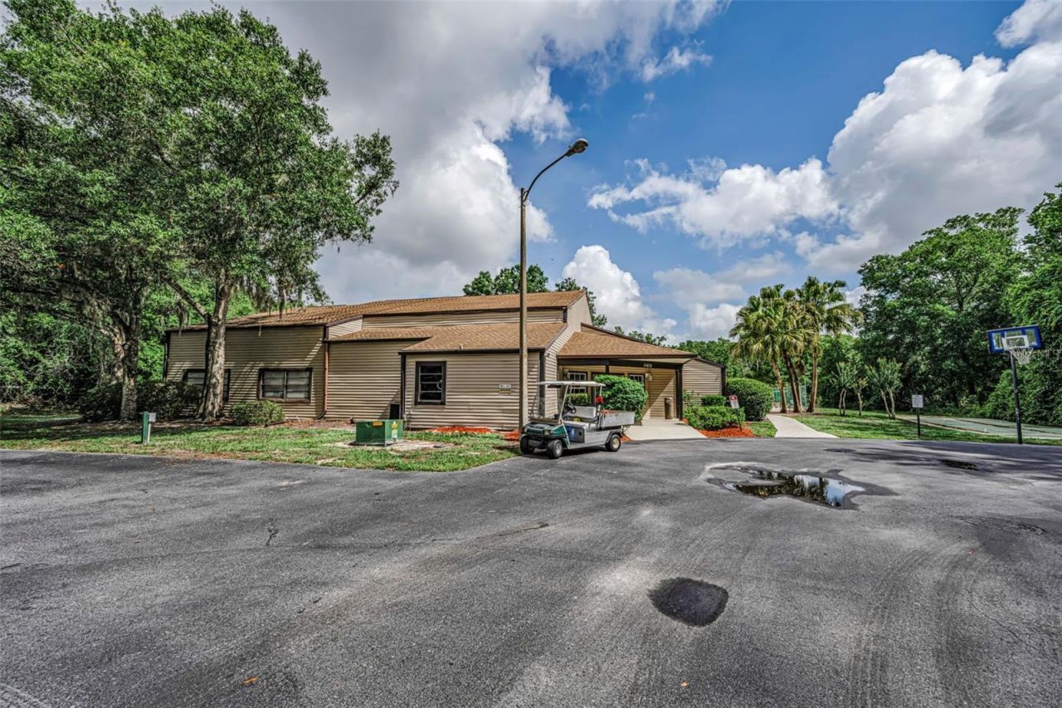
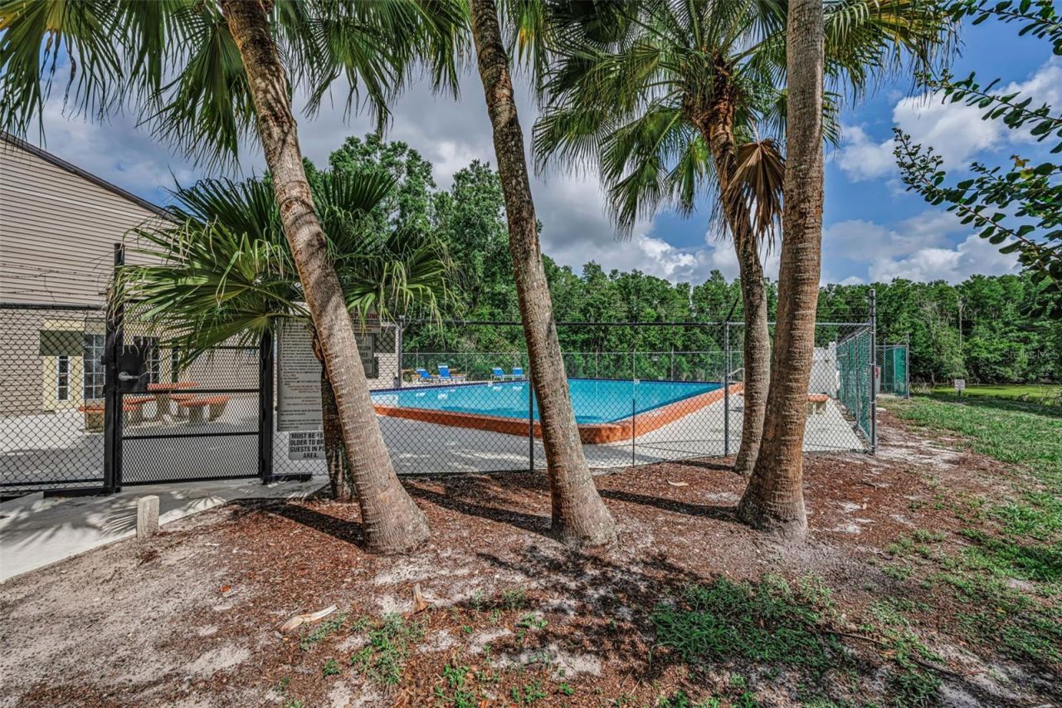
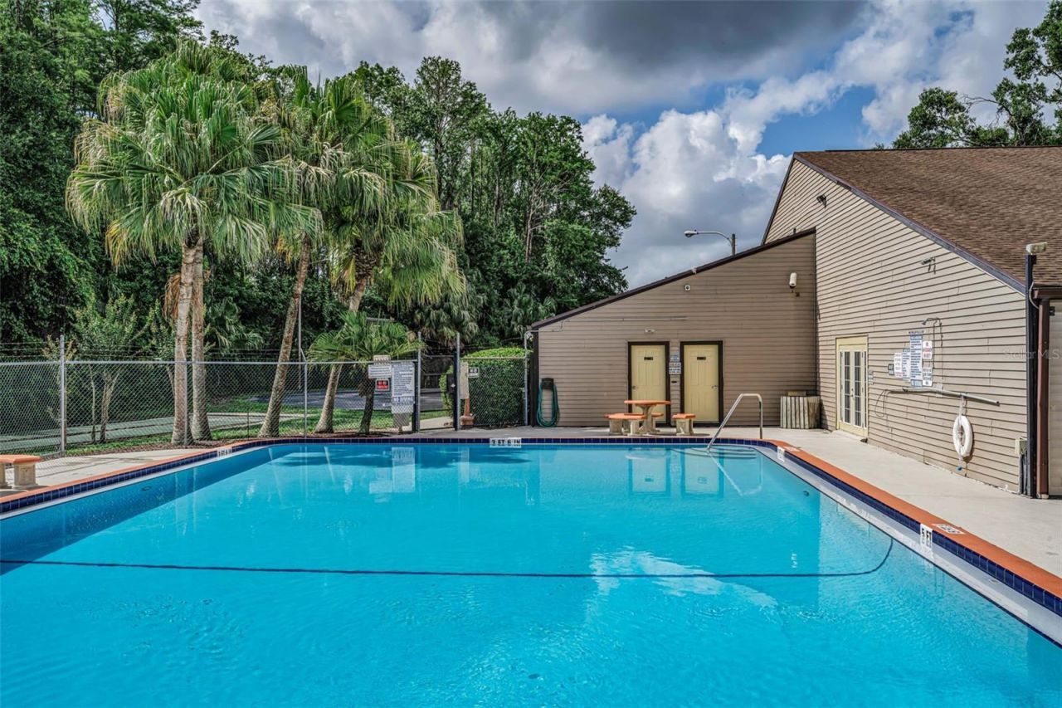
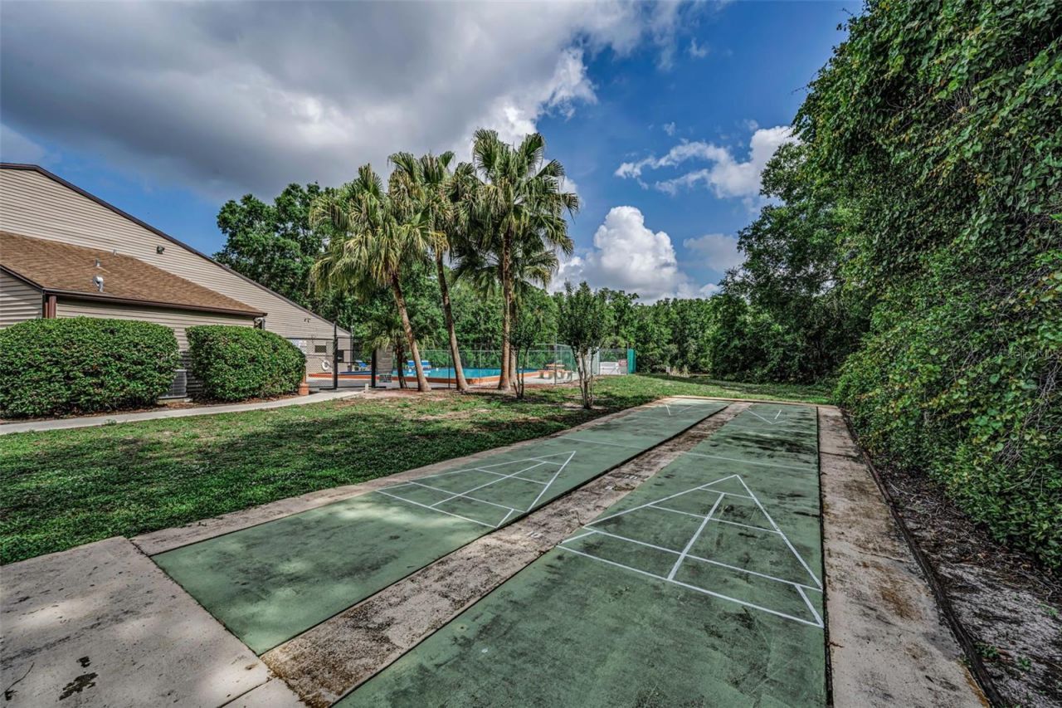
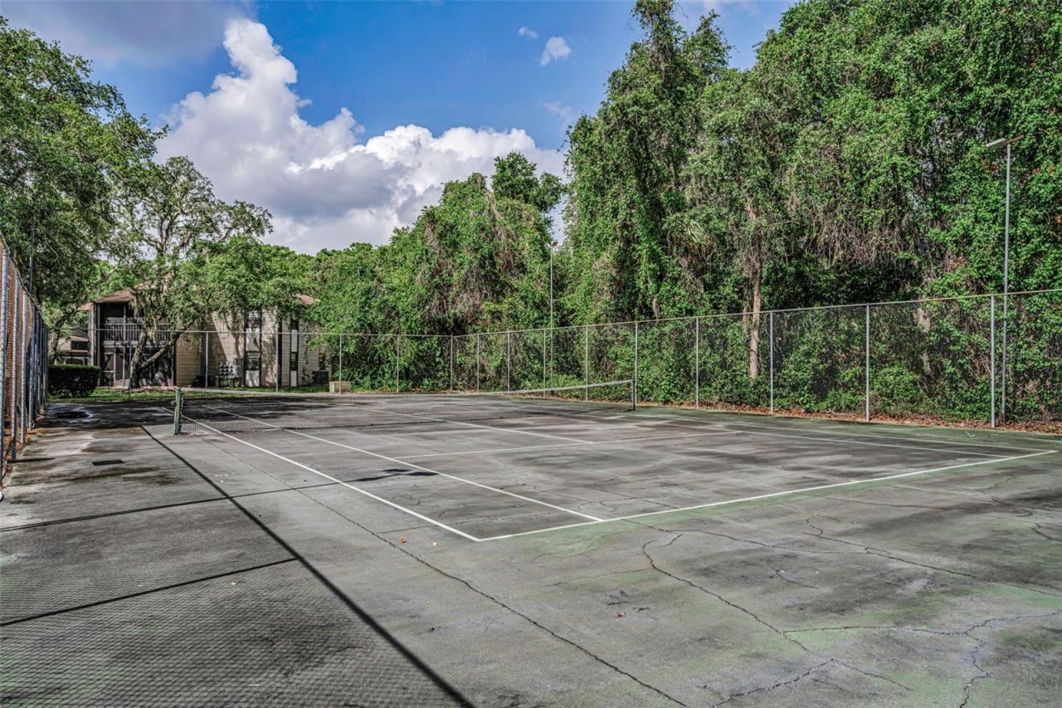
Community Features: Buyer Approval Required, Clubhouse, Community Mailbox, Deed Restrictions, Pool, Tennis Court(s)
Condo Fee: $413/ Monthly
Days on Site: 54
Directions: From State Road 52, head south on Moon Lake Road. Go right on Baywood Meadows Drive and make a left of Proctor Loop
Exterior: Block, Stucco
Outdoor Features: Private Entrance, Sliding Doors
Flood Zone Code: X*
Flooring: Luxury Vinyl
Foundation: Concrete Perimeter, Slab
Home Warranty Y/N: No
Listing Terms: Cash, Conventional
Lot Dimensions: 0.01
Other Equipment: Private Entrance
Ownership: Fee Simple
Pets Allowed: Yes
Pets Size: Small (16-35 Lbs.)
Pets Weight (Max): 20
Property Attached Y/N: No
Property Sub-Type: Condominium
Sewer: Public Sewer
Showing Instructions: Supra Lock Box
Special Sale Provisions: None
Utilities: Public
Water: Public
Water Access Y/N: No
Water View: Pond
Windows: ENERGY STAR Qualified Windows
Zoning: PUD
Construction: Block,Stucco

Room Sizes

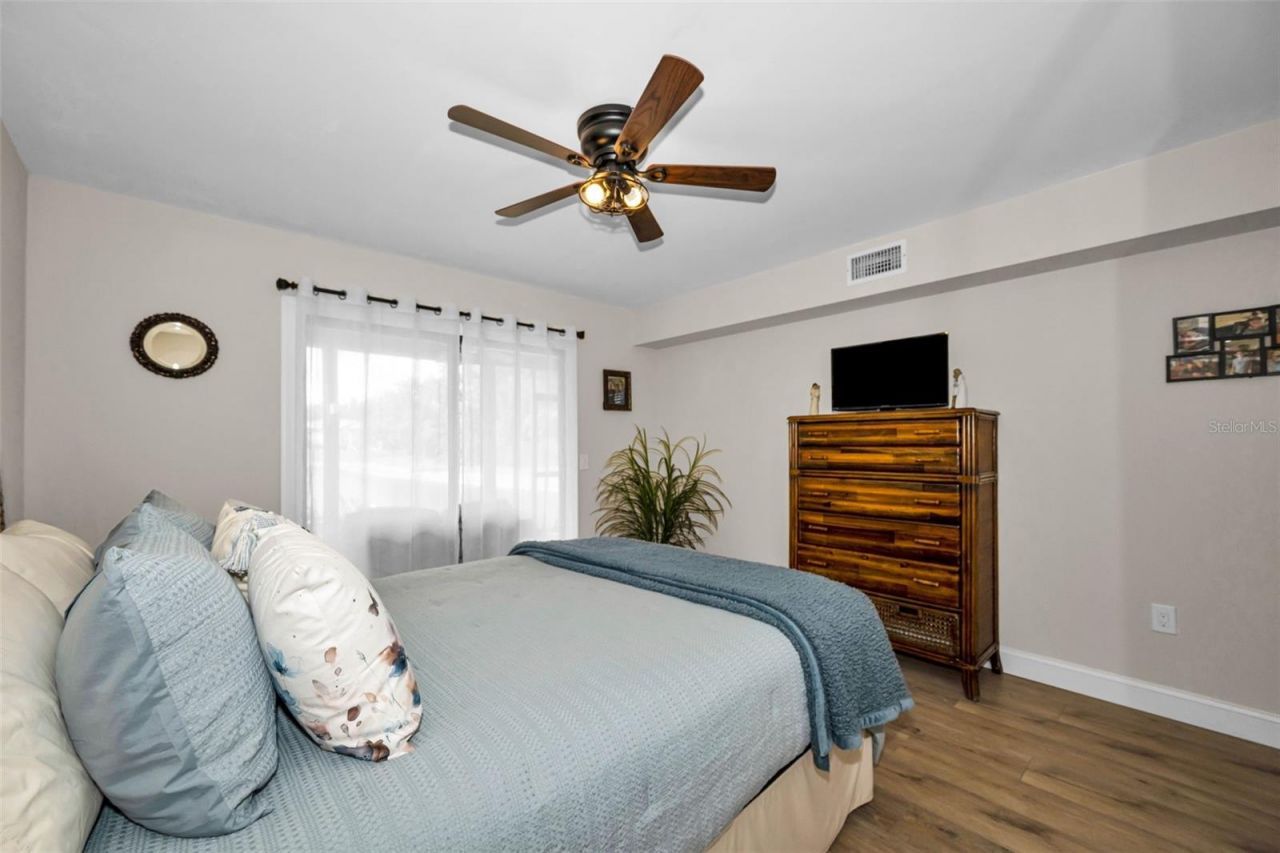
Primary Bedroom: 13x15
Living Room: 14.5x15
Dining Room: 12x10
Kitchen: 8x12
Balcony/Porch/Lanai: 16x8
Bedroom 2: 12x12

Local Schools

High School: River Ridge High-PO
Middle School: River Ridge Middle-PO
Elementary School: Moon Lake-PO

Neighborhood Information

Neighborhood Map

Neighborhood Hero

Neighborhood Highlights

Neighborhood Characteristics

Neighborhood Market Trend

Neighborhood Schools

Courtesy of

Agency Name: RE/MAX CHAMPIONS
Agency Contact: 727-807-7887
Agent Name: Kim Doukas
agent picture

Presented by

Agent Name: Weston
Agent Phone: 954.389.3459
Agency Title: The Keyes Company
Request Info

IDX logo

Sara Miller
keyes.com
Agent Cell:
954.477.7001

Mortgage Calculator

%
years/fixed
yearly
yearly (est.)

Estimated Payment

$ 832.62 Principal & Interest $633.41 Property Tax $161.58 Homeowner's Insurance $37.63
Mortgage Logo

You’re home here

Want to work with us?

Step 1 / 2
Step 2 / 2 Previous

Login to My Keyes Account

Pixel